We ship across North America — factory direct
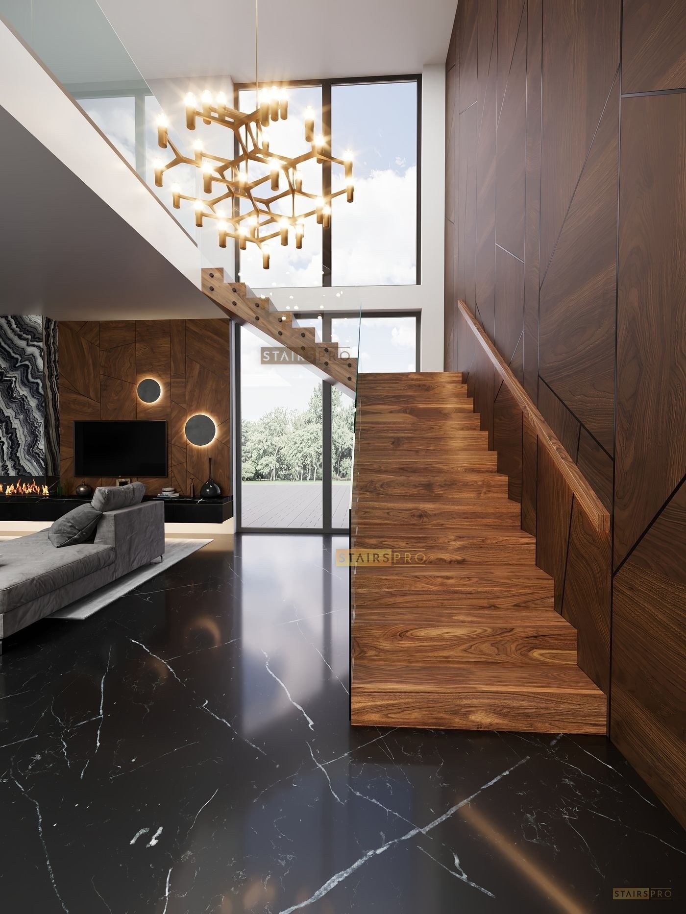
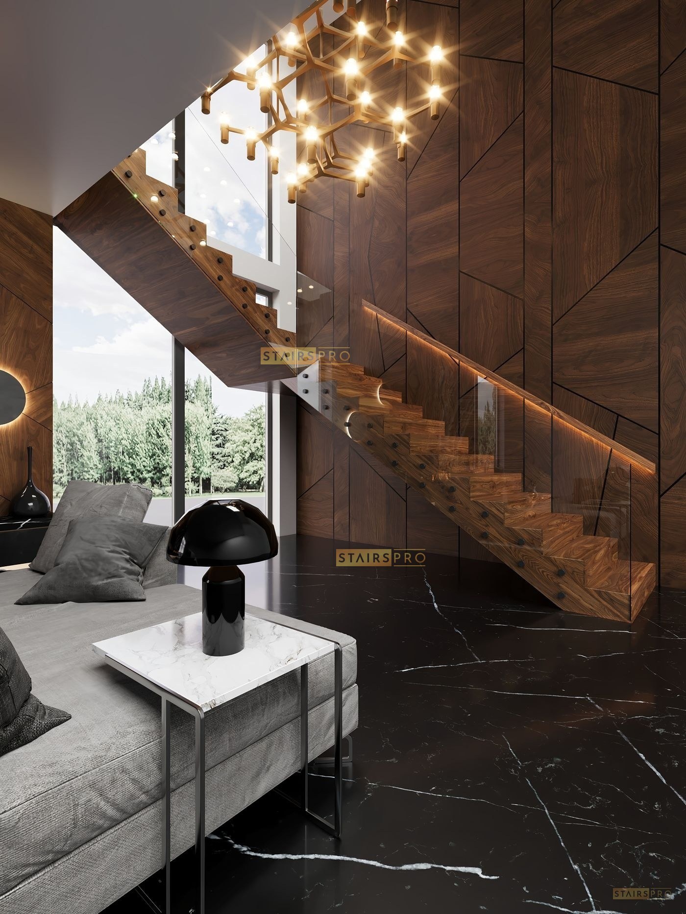
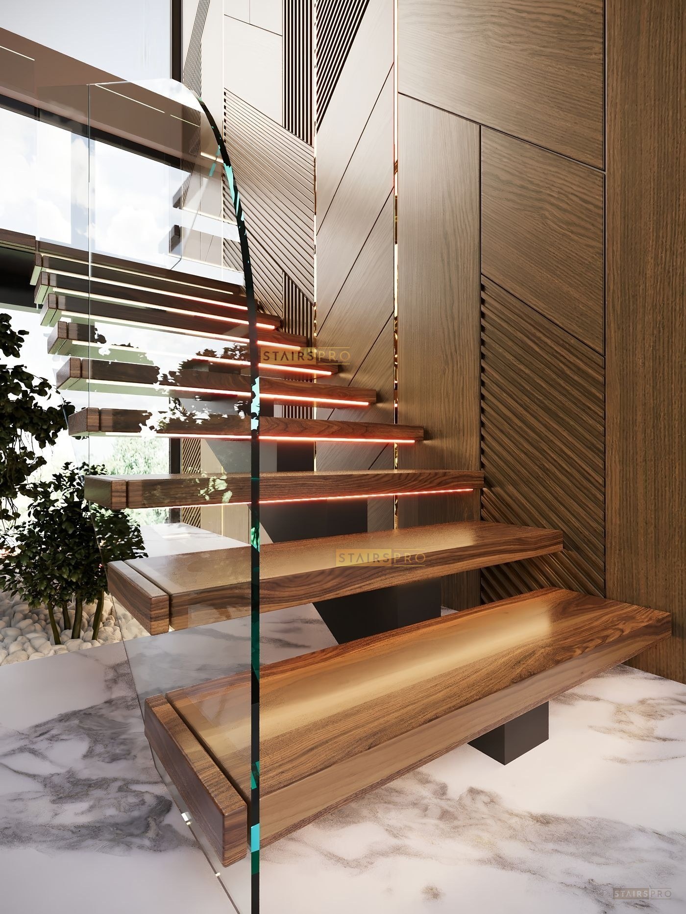
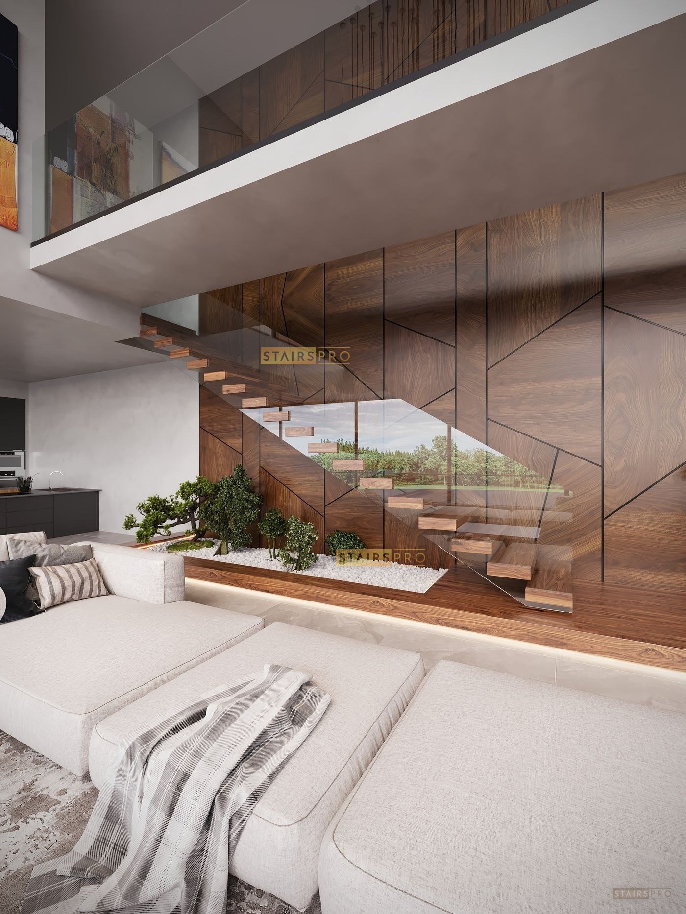
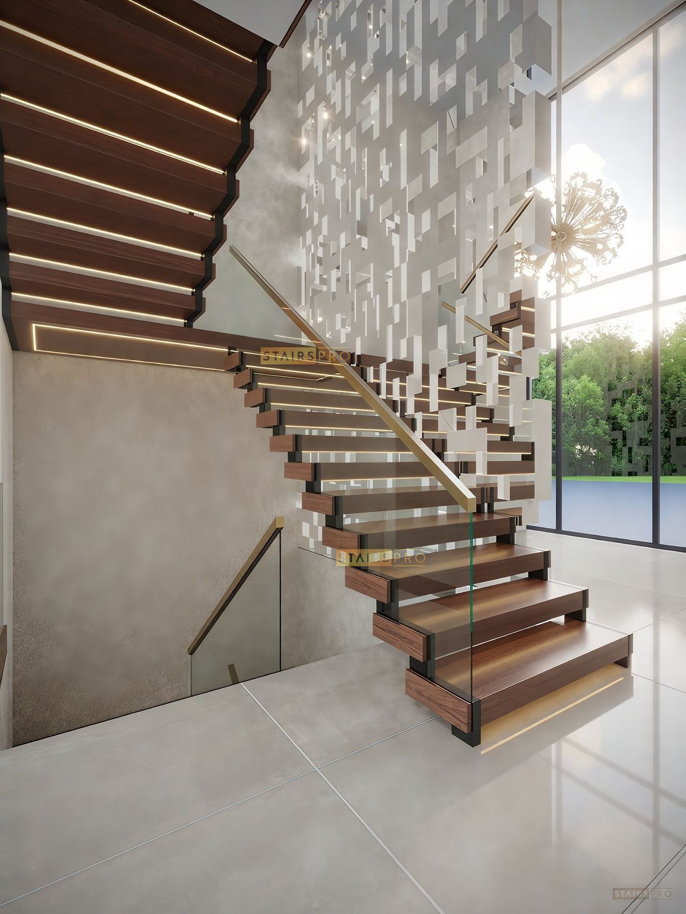
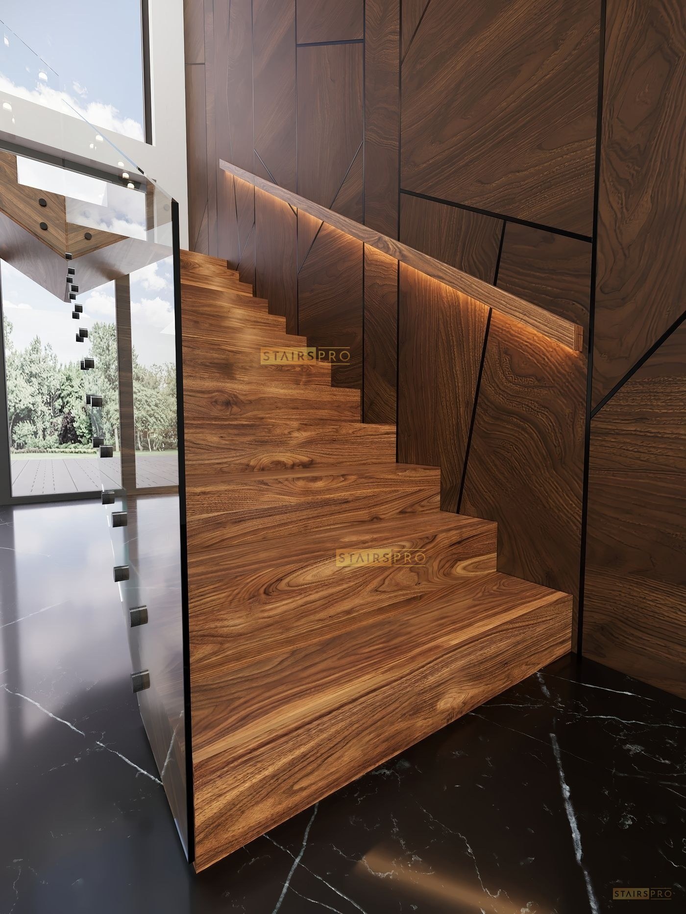
Waterfall closed riser staircase clad in solid hardwood

Home / Stair Designs / Waterfall

Waterfall


Closed riser

Design 06

Overview


A closed-riser staircase structure, with the treads and risers mitred on a 45-degree angle and no nosing overhang, for a clean waterfall look. Tread and riser meet as one continuous fold with no visible joint.

One continuous fold, top to bottom.

Every staircase is manufactured to your drawings in our Vaughan facility. Full supply and installation across Canada; supply and delivery anywhere in North America.

Specifications

Waterfall — Closed riser


Structure
Closed riser throughout, over a laser-cut steel core. No visible welding or assembly marks, rectified corners, smooth finish.
Use
Ideal for any interior residential and commercial applications.
Installation
Mounted into LVL / concrete at the top, anchored into flooring at the bottom.
Treads and risers
Mitred together on a 45-degree angle with no nosing overhang, creating a clean and contemporary waterfall finish.
Tread materials
Solid wood, marble, quartz.
Tread width
32 inches – 60 inches.
Railing options
Tempered and/or laminated glass, solid metal railing finished in wood veneer, or custom wrought iron.

Every angle

Built and installed


Waterfall closed riser staircase clad in solid hardwood Waterfall closed riser staircase clad in solid hardwood Waterfall closed riser staircase clad in solid hardwood

Other designs

Continue browsing


Mono Stringer staircase with laser-cut steel spine and visible tread supportsMono Stringer Cantilevered floating staircase with a concealed structural spineCantilevered Zig Zag open riser staircase on a folded steel plate stringerZig Zag

Get in touch

Request a quote


Tell us about the project and we'll come back with a design and a price. Drawings welcome — so is a rough sketch.